
<-- style PDP --> 207-365 Dundas Street, Toronto - Condo Apt for sale for $725,000
  • new
  • for sale

207-365 Dundas Street

Toronto, Ontario, M5A 4R9 - Moss Park

$725,000

  • Neighbourhood

    Moss Park

  • Major Intersection

    Dundas Street East / Jarvis

  • Listed Since: 3 day(s)

  • Last update: today

Overview

  • Property Type

    Condo Apt, Apartment

  • Bedrooms

    2

  • Bathrooms

    1

  • Square Feet

    1000-1199

  • Exposure

    East

  • Total Parking

    1 Surface Garage

  • Maintenance

    $1,067

  • Taxes

    $3,951.65 (2026)

  • Balcony

    None

Property Description

Property description for 207-365 Dundas Street, Toronto

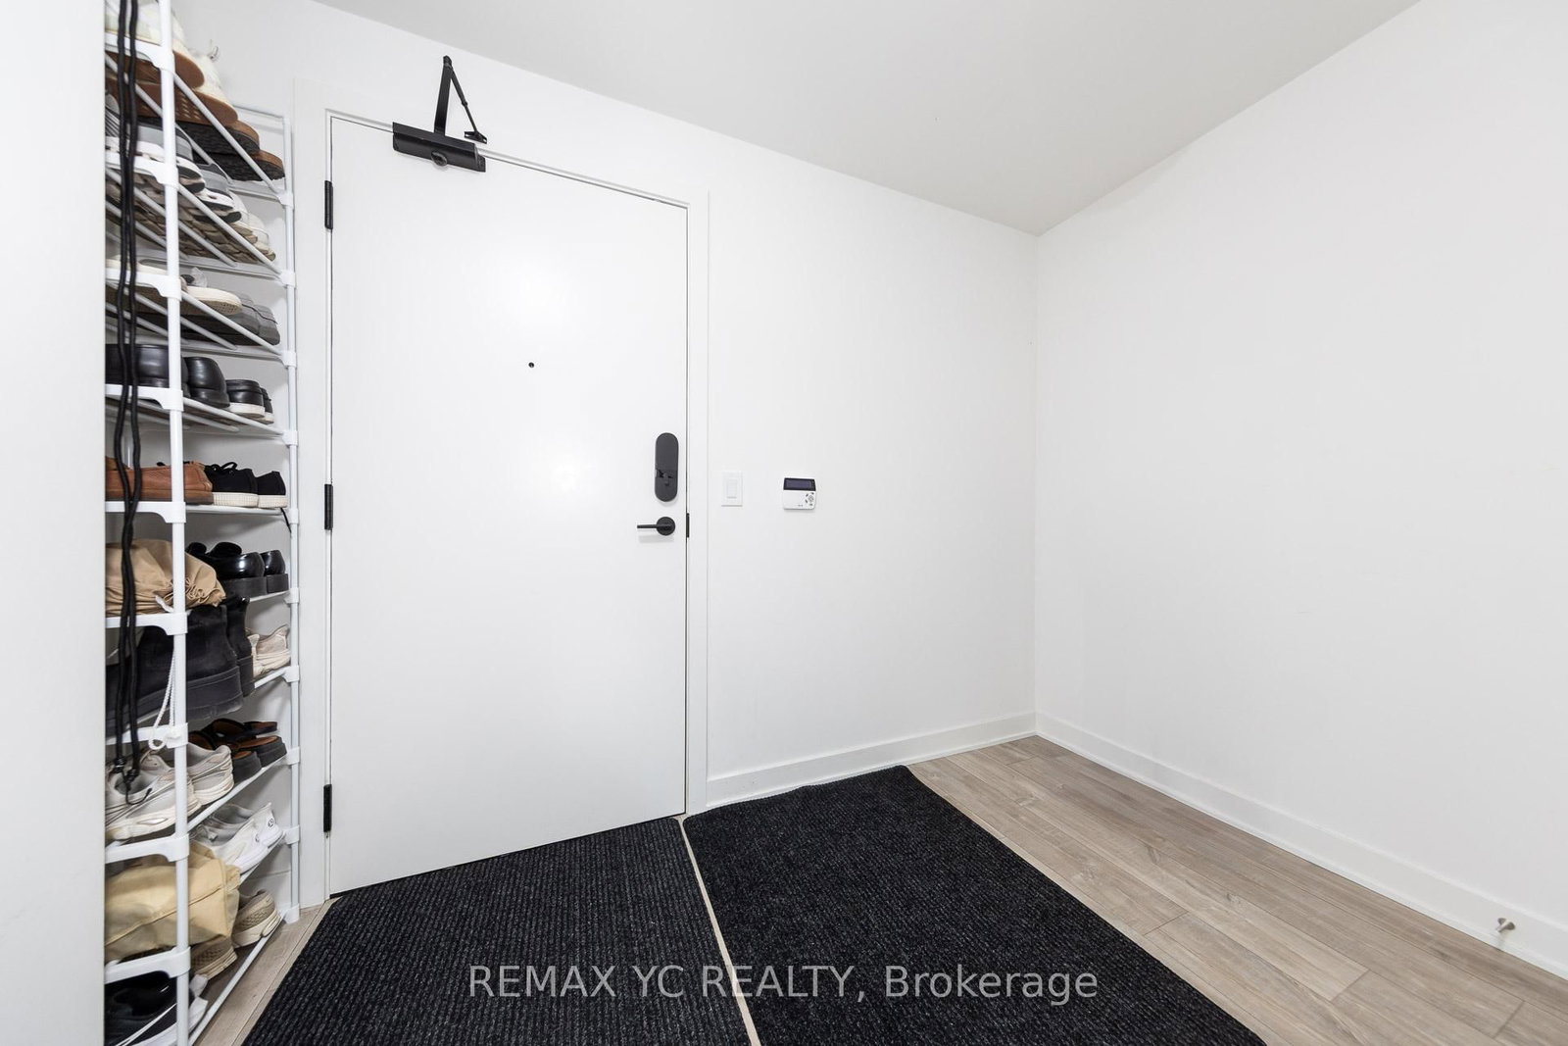
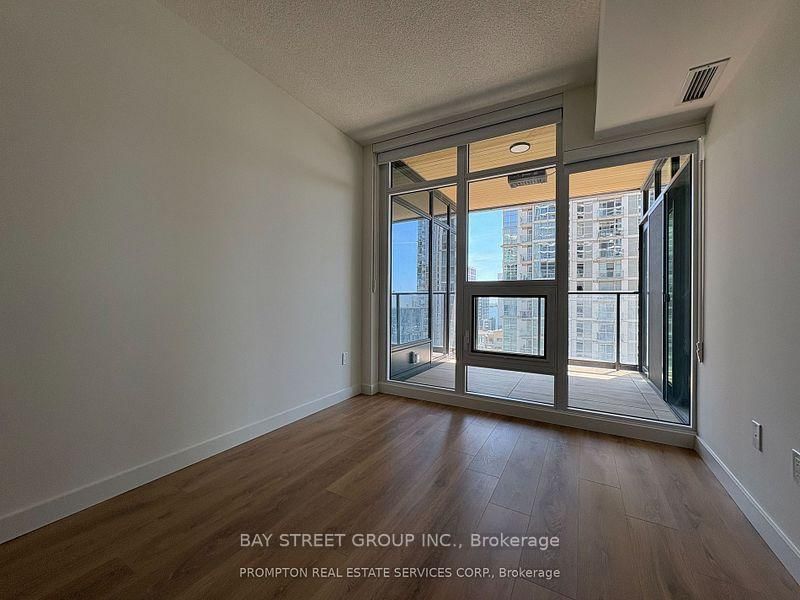
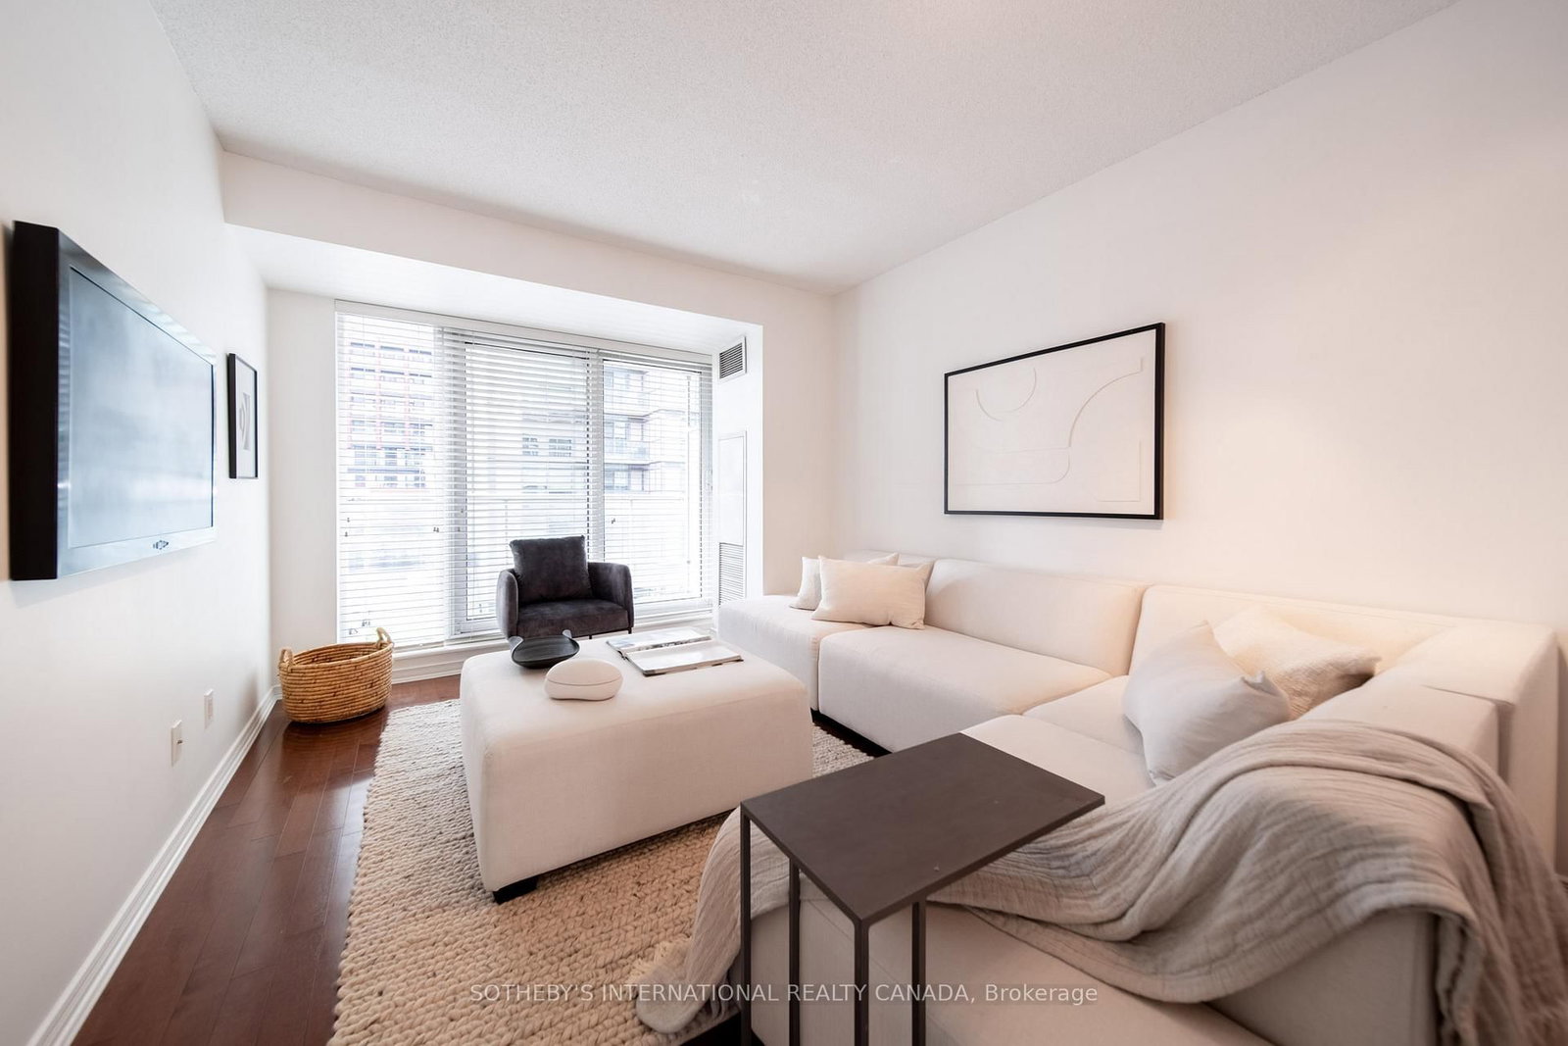
This isn't your typical downtown residence, it's authentically distinctive. Built in 1940 as the Imperial Optical Lens Factory, Century Lofts carries that industrial heritage in every detail: the original exterior brick, soaring 11-foot ceilings, and expansive windows that flood the space with light. When the building was thoughtfully converted in 2000, they got it right. With only 41 suites, you'll never feel like one of hundreds competing for elevator access. The foyer immediately sets the tone with the original terrazzo floors, a generous coat closet and long walls ready for artwork. The open concept layout is genuinely inviting. The wall to wall industrial windows are the centerpiece; the kind that transform an ordinary morning into something intentional. The kitchen feels and properly functional with a substantial centre island with storage and seating, stainless steel appliances and a double sink. A gas fireplace adds warmth and character-the kind that makes a November evening feel curated. The dining area flows naturally from the kitchen and spacious living room, reflecting how people actually live and entertain. The primary bedroom is generously proportioned, with a walk-in closet and a full four-piece semi-ensuite. The the second bedroom can be versatile; a home office, guest room, or creative space. The building itself understands lifestyle: rotating lobby exhibitions, fitness center, rooftop terrace, visitor parking, and bike storage. Steps from the Dundas streetcar, close to Leslieville's vitality, and a short walk to the Distillery District and Riverdale Parks. The imminent Ontario Line arrival means this neighbourhood's already-strong trajectory is only accelerating.This is a loft that truly feels like home.

Listed by ROYAL LEPAGE REAL ESTATE SERVICES HEAPS ESTRIN TEAM

  • MLS #

    C13681888

  • Sq. Ft

    1000-1199

  • Sq. Ft. Source

    MLS

  • Year Built

    51-99

  • Basement

    None

  • View

    City

  • Garage

    Surface, 1 spaces

  • Parking Type

    Owned

  • Locker

    None

  • Pets Permitted

    Yes-with Restrictions

  • Exterior

    Brick

  • Fireplace

    Y

  • Security

    n/a

  • Elevator

    N

  • Laundry Level

    Main

  • Building Amenities

    Bike Storage,Rooftop Deck/Garden,Visitor Parking,Community BBQ,Party/Meeting Room

  • Maintenance Fee Includes

    Parking, Water

  • Property Management

    CIE Property Management

  • Heat

    Forced Air

  • A/C

    Central Air

  • Water

    n/a

  • Water Supply

    n/a

  • Central Vac

    N

  • Cert Level

    n/a

  • Energy Cert

    N

  • Foyer

    8.46 x 1.22 ft Main level

    Tile Floor, Closet, Wall Sconce Lighting

  • Living

    7.7 x 3.86 ft Main level

    Tile Floor, Open Concept, Large Window

  • Kitchen

    4.39 x 2.44 ft Main level

    Tile Floor, Centre Island, Stainless Steel Appl

  • Dining

    5.13 x 5.13 ft Main level

    Tile Floor, Open Concept, Combined W/Kitchen

  • Primary

    4.57 x 3.38 ft Main level

    Tile Floor, W/I Closet, Semi Ensuite

  • 2nd Br

    3.38 x 2.95 ft Main level

    Tile Floor, Closet, Sliding Doors

  • MLS #

    C13681888

  • Sq. Ft

    1000-1199

  • Sq. Ft. Source

    MLS

  • Year Built

    51-99

  • Basement

    None

  • View

    City

  • Garage

    Surface, 1 spaces

  • Parking Type

    Owned

  • Locker

    None

  • Pets Permitted

    Yes-with Restrictions

  • Exterior

    Brick

  • Fireplace

    Y

  • Security

    n/a

  • Elevator

    N

  • Laundry Level

    Main

  • Building Amenities

    Bike Storage,Rooftop Deck/Garden,Visitor Parking,Community BBQ,Party/Meeting Room

  • Maintenance Fee Includes

    Parking, Water

  • Property Management

    CIE Property Management

  • Heat

    Forced Air

  • A/C

    Central Air

  • Water

    n/a

  • Water Supply

    n/a

  • Central Vac

    N

  • Cert Level

    n/a

  • Energy Cert

    N

  • Foyer

    8.46 x 1.22 ft Main level

    Tile Floor, Closet, Wall Sconce Lighting

  • Living

    7.7 x 3.86 ft Main level

    Tile Floor, Open Concept, Large Window

  • Kitchen

    4.39 x 2.44 ft Main level

    Tile Floor, Centre Island, Stainless Steel Appl

  • Dining

    5.13 x 5.13 ft Main level

    Tile Floor, Open Concept, Combined W/Kitchen

  • Primary

    4.57 x 3.38 ft Main level

    Tile Floor, W/I Closet, Semi Ensuite

  • 2nd Br

    3.38 x 2.95 ft Main level

    Tile Floor, Closet, Sliding Doors

Thinking of Selling?

Find Out Your Home’s Value in Today’s Market!

No Email or Signup is required to view your home estimate.

estimate your home value

Contact Manoj Kukreja

Sales Representative,
Century 21 People’s Choice Realty Inc.,
Brokerage
(647) 576 - 2100

Manoj profile avatar

Property History

Property history for 207-365 Dundas Street, Toronto

This property has been sold 2 times before. Create your free account to explore sold prices, detailed property history, and more insider data.

Sign In / Register

Inventory Graph

10 9 8 7 6 5 4 3 2 1 0 8 Months of inventory SELLER'S Market BALANCED Market BUYER'S Market

Mortgage Calculator

This data is for informational purposes only.

Mortgage Payment per month

Principal Amount

Interest

Total Payable

Amortization

Amortization

Closing Cost Calculator

This data is for informational purposes only.

Closing Cost Total for this property

Total Cash flow for purchasing this property

Down Payment(%)*
Additional information

Provincial Land Transfer Tax

Ontario Land Transfer Tax Rebate

Toronto Land Transfer Tax

Toronto Land Transfer Tax Rebate

PST on CMHC Insurance Premium

Lawyer Fees

$2,825

Government Registration Fee's

$164

Title Insurance

Closing Cost Total

Total Cash flow for purchasing this property

Provincial Land Transfer Tax

Ontario Land Transfer Tax Rebate

Toronto Land Transfer Tax

Toronto Land Transfer Tax Rebate

PST on CMHC Insurance Premium

Lawyer Fees

$2,825

Government Registarion Fee's

$164

Title Insurance

Down Payment(%)*

* A down payment of less than 20% is permitted only for first-time home buyers purchasing their principal residence. The minimum down payment required is 5% for the portion of the purchase price up to $500,000, and 10% for the portion between $500,000 and $1,500,000. For properties priced over $1,500,000, a minimum down payment of 20% is required.

Thinking of Selling?

Find Out Your Home’s Value in Today’s Market!

No Email or Signup is required to view your home estimate.

estimate your home value

Contact Manoj Kukreja

Sales Representative, Century 21 People’s Choice Realty Inc., Brokerage
(647) 576 - 2100

Manoj profile avatar

Recent Sold Listings in Moss Park, Toronto

Popular Cities